University installation case study
University furniture installation in Maryland: one project, many ways to use a space.
A university building is never just one kind of environment. Students need places to learn, work together, eat, meet, focus, wait between classes, and sometimes simply sit down for a minute. This Maryland installation had to support all of those needs without treating every room the same.

For this Maryland university project, USSI installed furniture across a wide range of campus environments. The completed areas included large teaching and multipurpose rooms, private offices, collaborative lounges, individual workstations, booth seating, informal meeting areas, and outdoor tables and benches.
The furniture changed from room to room because the purpose changed from room to room. What remained consistent was the expectation that every piece needed to be assembled correctly, placed intentionally, aligned with the plan, and left ready for use.
The furniture list changes from one university space to the next. The standard for the finished installation should not.
A university is not one kind of space.
A large teaching room may need rows of tables and chairs arranged for visibility, circulation, and capacity. A private office needs a completely different level of spacing and personal functionality. A student lounge has to support conversation, individual work, short visits, and longer study sessions.
Even within the same building, no single furniture layout can solve every need. That makes a university installation less about repeating one assembly process and more about understanding the purpose of each room before calling it complete.
The crew has to continuously shift between product types, room layouts, hardware, placement requirements, and finished expectations. The process must remain organized even when the installation itself changes every few doors.
Teaching spaces
Tables and seating need to follow the intended room layout while preserving sensible circulation, sight lines, and access.
Private work areas
Desks, storage, task seating, and monitor supports must be positioned so each workspace feels practical rather than simply furnished.
Collaborative areas
Lounge furniture, booths, tables, and soft seating have to create different ways for students and staff to meet, study, and work together.
Outdoor spaces
Exterior tables, benches, and seating must work with pedestrian routes, building access, shade structures, and the surrounding campus environment.
The room is not finished just because the furniture is assembled.
Assembly is only one part of commercial furniture installation. Once a table, desk, chair, or lounge piece is built, it still has to be placed correctly within the room and checked against everything around it.
In the larger learning spaces, repeated rows make inconsistent spacing immediately visible. In offices, small placement decisions affect whether drawers, chairs, doors, monitor arms, and walkways function properly. In lounges, the relationship between each seat and table determines whether the area feels inviting or awkward.
A professional closeout therefore requires more than counting completed items. It requires stepping back, reviewing the full room, making final adjustments, and confirming that the space makes sense as a whole.


Shared spaces need more than one answer.
University common areas have to accommodate people using the same room in completely different ways. One student may need a quiet place to work alone. Another group may need a table for a project. Someone else may only be waiting ten minutes before the next class.
That is why these areas often combine soft seating, high-back booths, shared tables, movable chairs, small meeting settings, and more private work zones. Each piece contributes to the flexibility of the overall environment.
For the installation team, that variety increases the importance of staging and sequencing. Similar-looking components have to reach the correct areas. Upholstery and finished surfaces need protection. Layouts must be reviewed before the room fills with product and becomes harder to adjust.
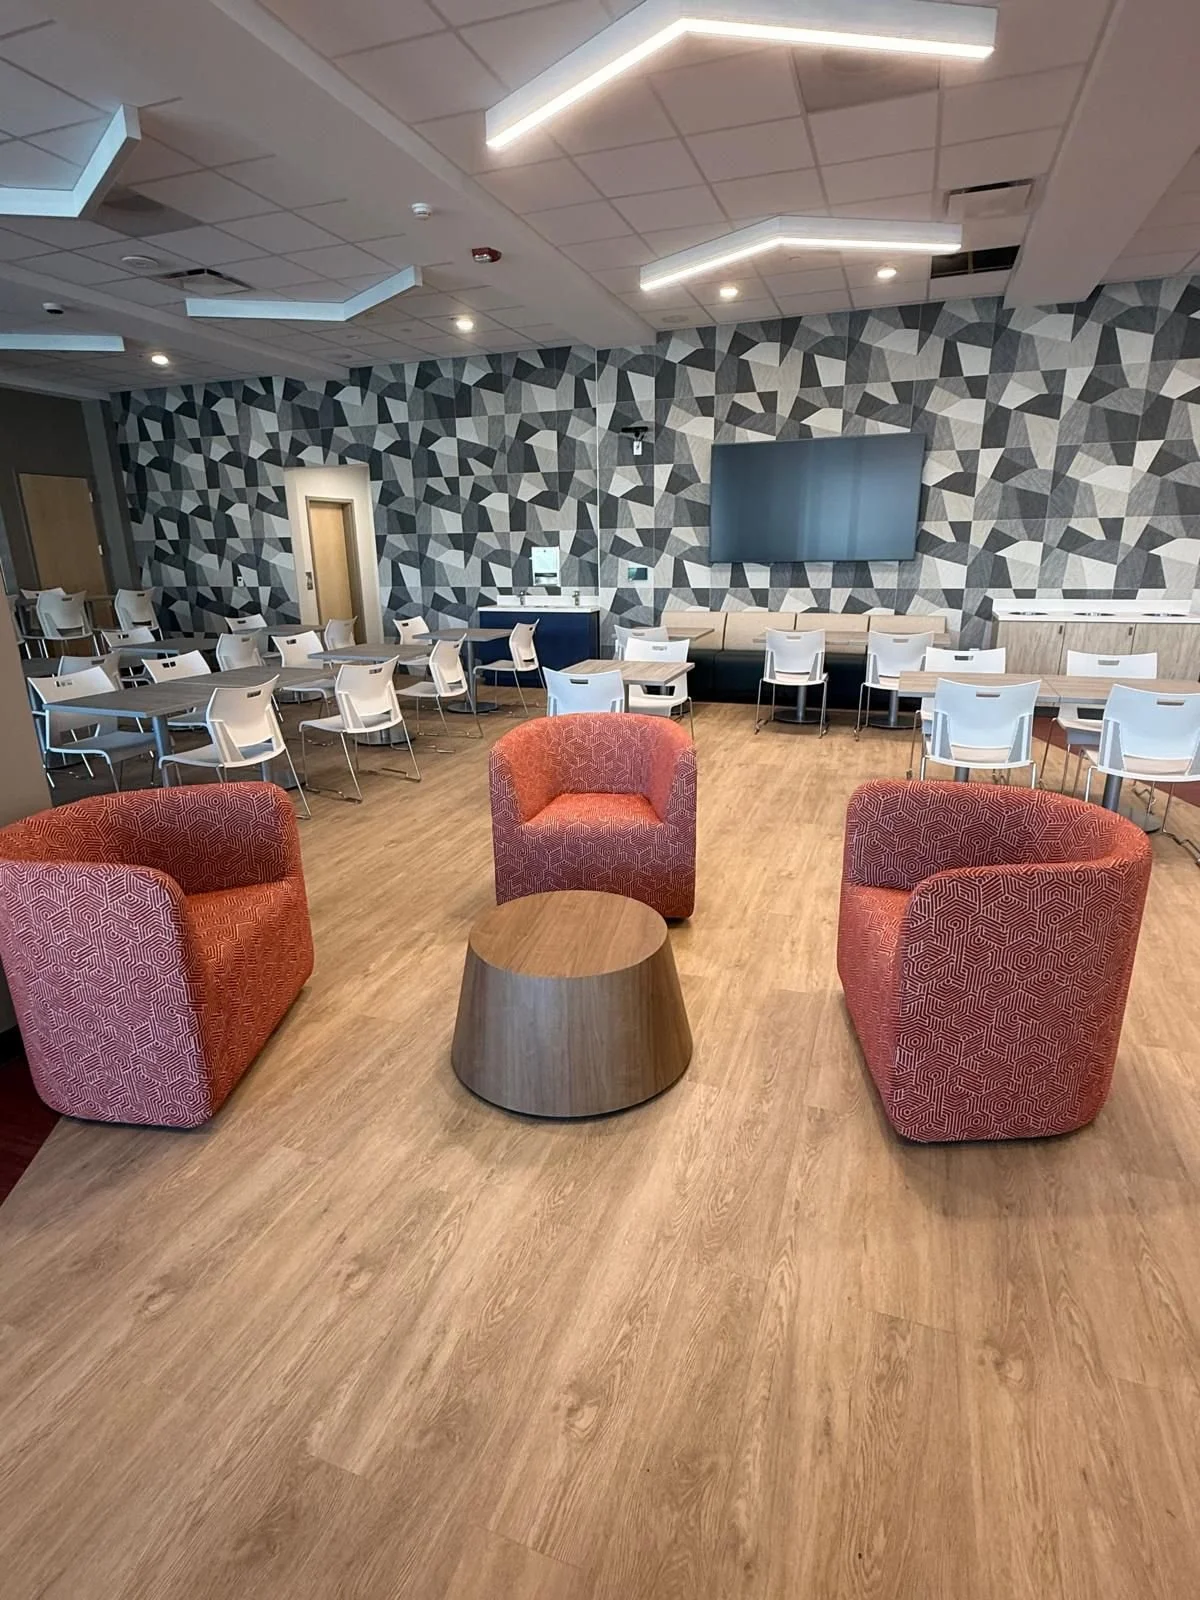


Consistency matters most when the project contains variety.
A project with one furniture type allows a crew to settle into a repeated process. A university installation like this asks for something different. The team may move from rows of training tables to executive-style desks, then to upholstered booths, lounge seating, collaborative tables, or exterior furniture.
That variety makes organization essential. Hardware has to stay with the correct product. Components must be routed to the correct room. Finished pieces need to remain protected as other work continues nearby.
The goal is for every area to feel complete on its own while still belonging to the same university environment.
Roy’s field takeaway: the job is not finished when every item is assembled. It is finished when every room makes sense.
The USSI takeaway.
University furniture installation requires flexibility without losing control of the project. Every room may present a different layout, product type, use case, or closeout requirement.
The installation team has to adapt while maintaining the same attention to placement, alignment, protection, communication, and final presentation.
This Maryland university project shows what that looks like across a full range of spaces: focused offices, large learning rooms, collaborative lounges, social areas, and outdoor campus settings brought together through steady, detailed field execution.
University furniture installation questions.
What can a university furniture installation include?
A university furniture installation may include classroom tables and seating, private offices, administrative workstations, student lounges, study booths, collaborative spaces, dining or multipurpose rooms, outdoor furniture, storage, and other campus furnishings.
Why is planning important for a multi-space campus installation?
Different rooms may require different products, layouts, hardware, sequencing, and placement standards. Careful staging and room-by-room coordination help prevent misplaced components, installation delays, and unnecessary adjustments during closeout.
Does USSI provide university furniture installation in Maryland?
Yes. USSI supports universities, colleges, schools, commercial offices, and other organizations with furniture installation and related project services throughout Maryland, Washington DC, Virginia, and the wider DMV region.
Planning a university or campus furniture installation?
USSI supports classroom furniture, administrative offices, student lounges, collaborative spaces, dining areas, outdoor furniture, receiving and delivery, reconfiguration, relocation, and installation closeout throughout Maryland and the wider DMV.
